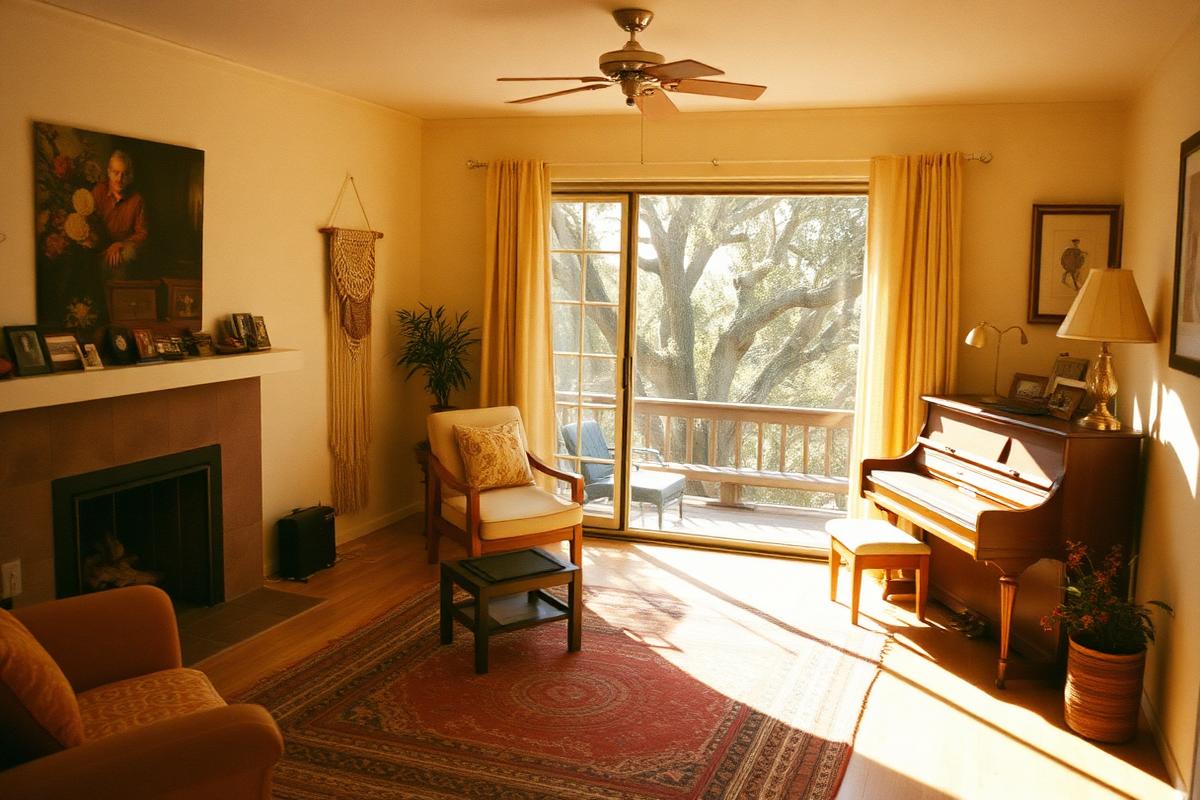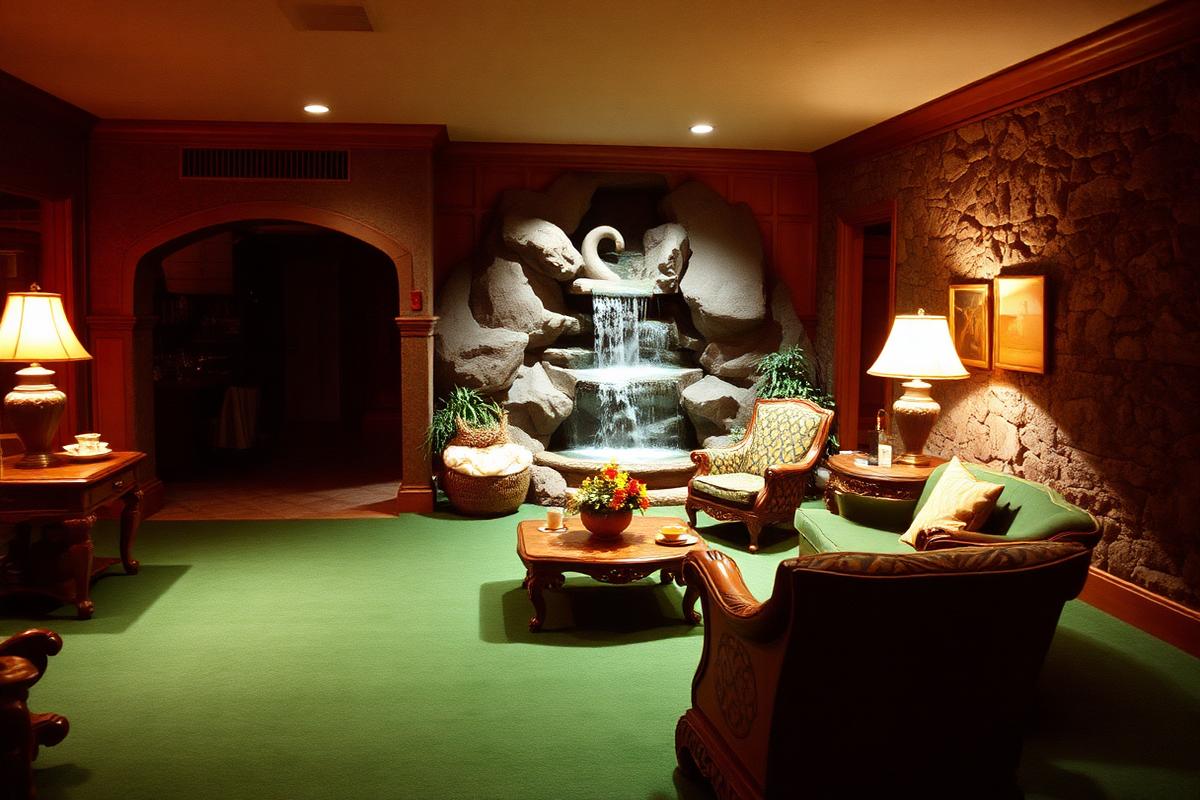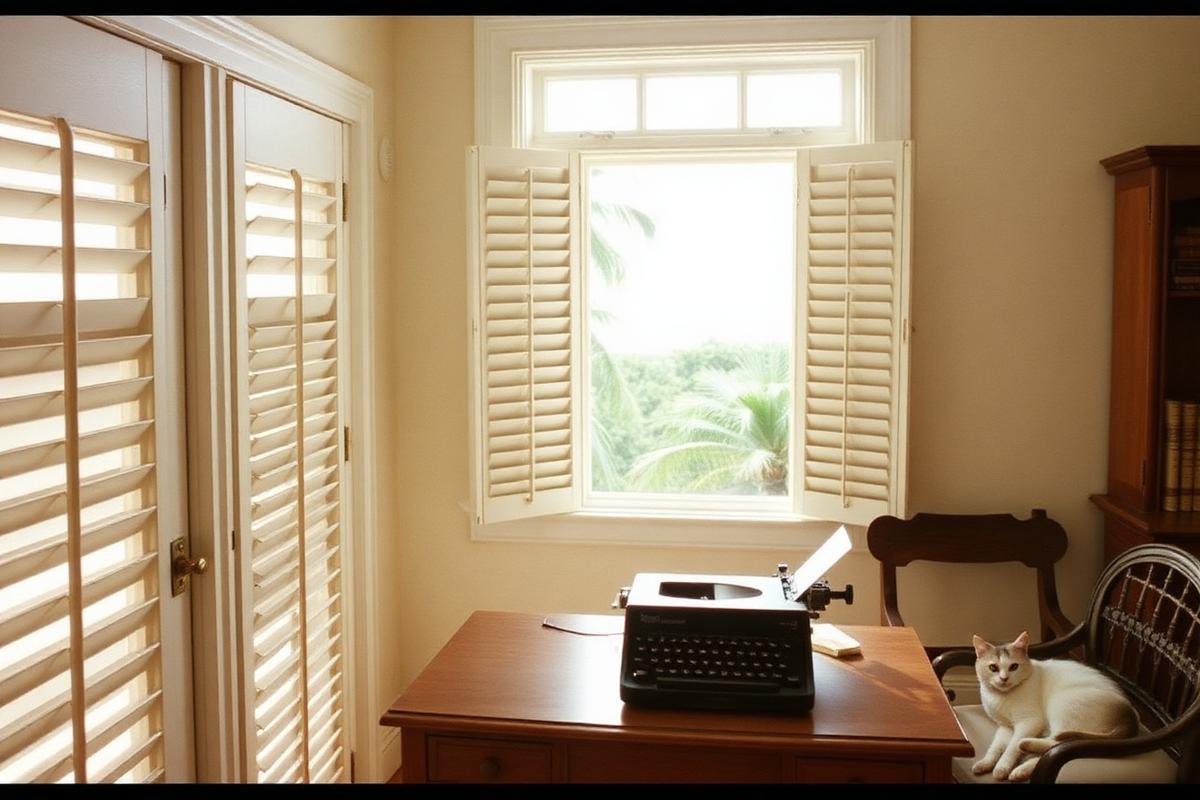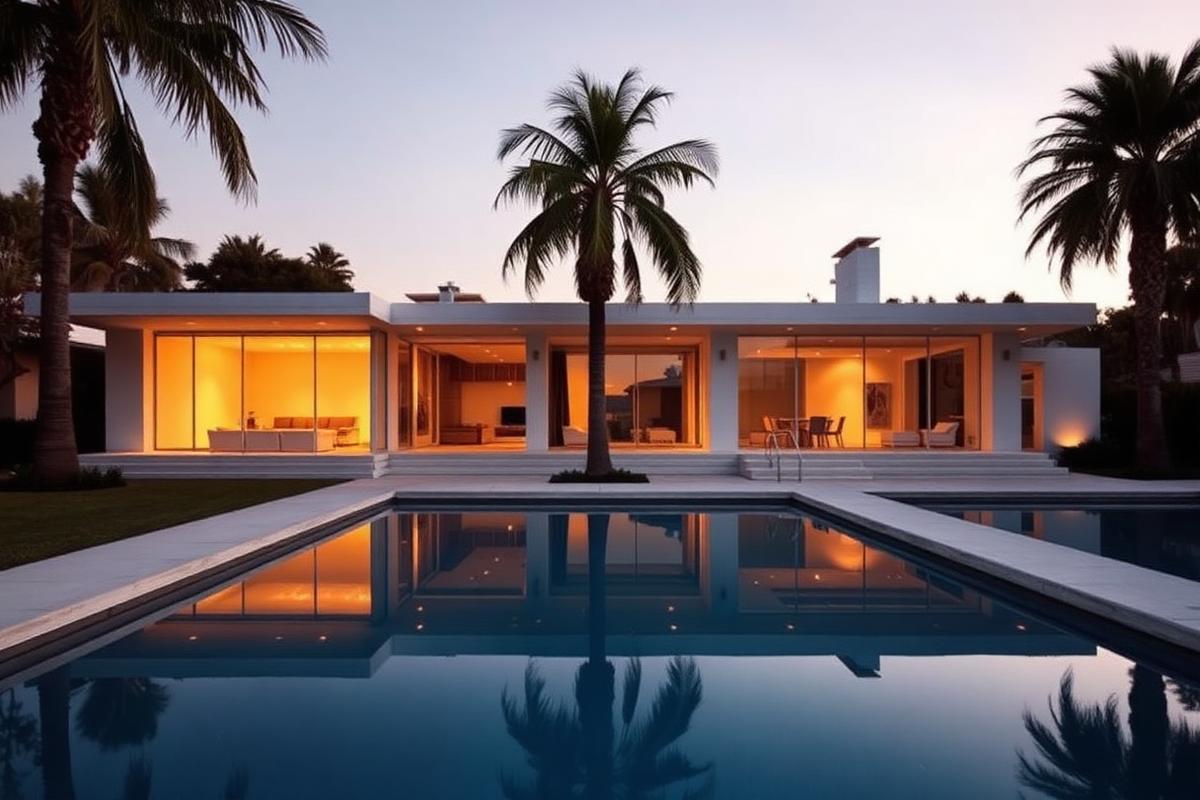
Built in 1932 with a $3,000 loan from Dutch industrialist Cees van der Leeuw, the house was Neutra's test bed: sixty feet of glass on a sixty-by-seventy lot, sliding partitions, mirrors and water used to double the sense of space.
His wife Dione and their sons lived in the results. Clients were shown through the kitchen. Studio work happened downstairs while dinner happened above it.
It burned in 1963 and was rebuilt by Richard with his son Dion — a rare case of a house being redesigned by the family that had already spent thirty years learning its faults.
Memories attached to this place
“Clients toured the house while the boys were doing homework at the table. That was the pitch.”
“The reflecting pool on the roof was there to bounce light down into the rooms. Everyone thought it was for show.”
“After the fire the neighbors expected a vacant lot. He rebuilt it better in three years.”
Timeline
- 1932Completed as a combined residence and architecture studio.
- 1939Garden wing added for the growing family.
- 1963Destroyed by fire.
- 1966Rebuilt by Richard and Dion Neutra.
The architect who had to sleep in his own experiment built the better house.